From 26 September, the Vitra Design Museum presents a major retrospective dedicated to the Sri Lankan architect who transformed light, landscape and climate into the very substance of his work
Before form itself, what is impossible to forget in Geoffrey Bawa’s architecture is the light and the greenery. The former filters down from above, crosses courtyards open to the sky and bounces off white walls; the latter continually crosses the boundary between garden and home, making its way indoors until it becomes difficult to tell where one ends and the other begins. Then come black and white – the architect’s favourite colours – chequerboard floors, dark surfaces and objects collected over time. These are spaces that can only truly be understood by moving through them; after all, Bawa maintained that architecture could never be fully explained: “it must be experienced.” It is from this dimension that Geoffrey Bawa: Architecture for the Senses unfolds, the major retrospective opening at the Vitra Design Museum on 26 September and running until 28 February 2027, bringing together more than 250 drawings, models, pieces of furniture, artworks, photographs and films. These are joined by new photographs by Iwan Baan, capturing the lived-in character of Bawa’s buildings, while the exhibition design by Lina Ghotmeh translates his world into an immersive experience.
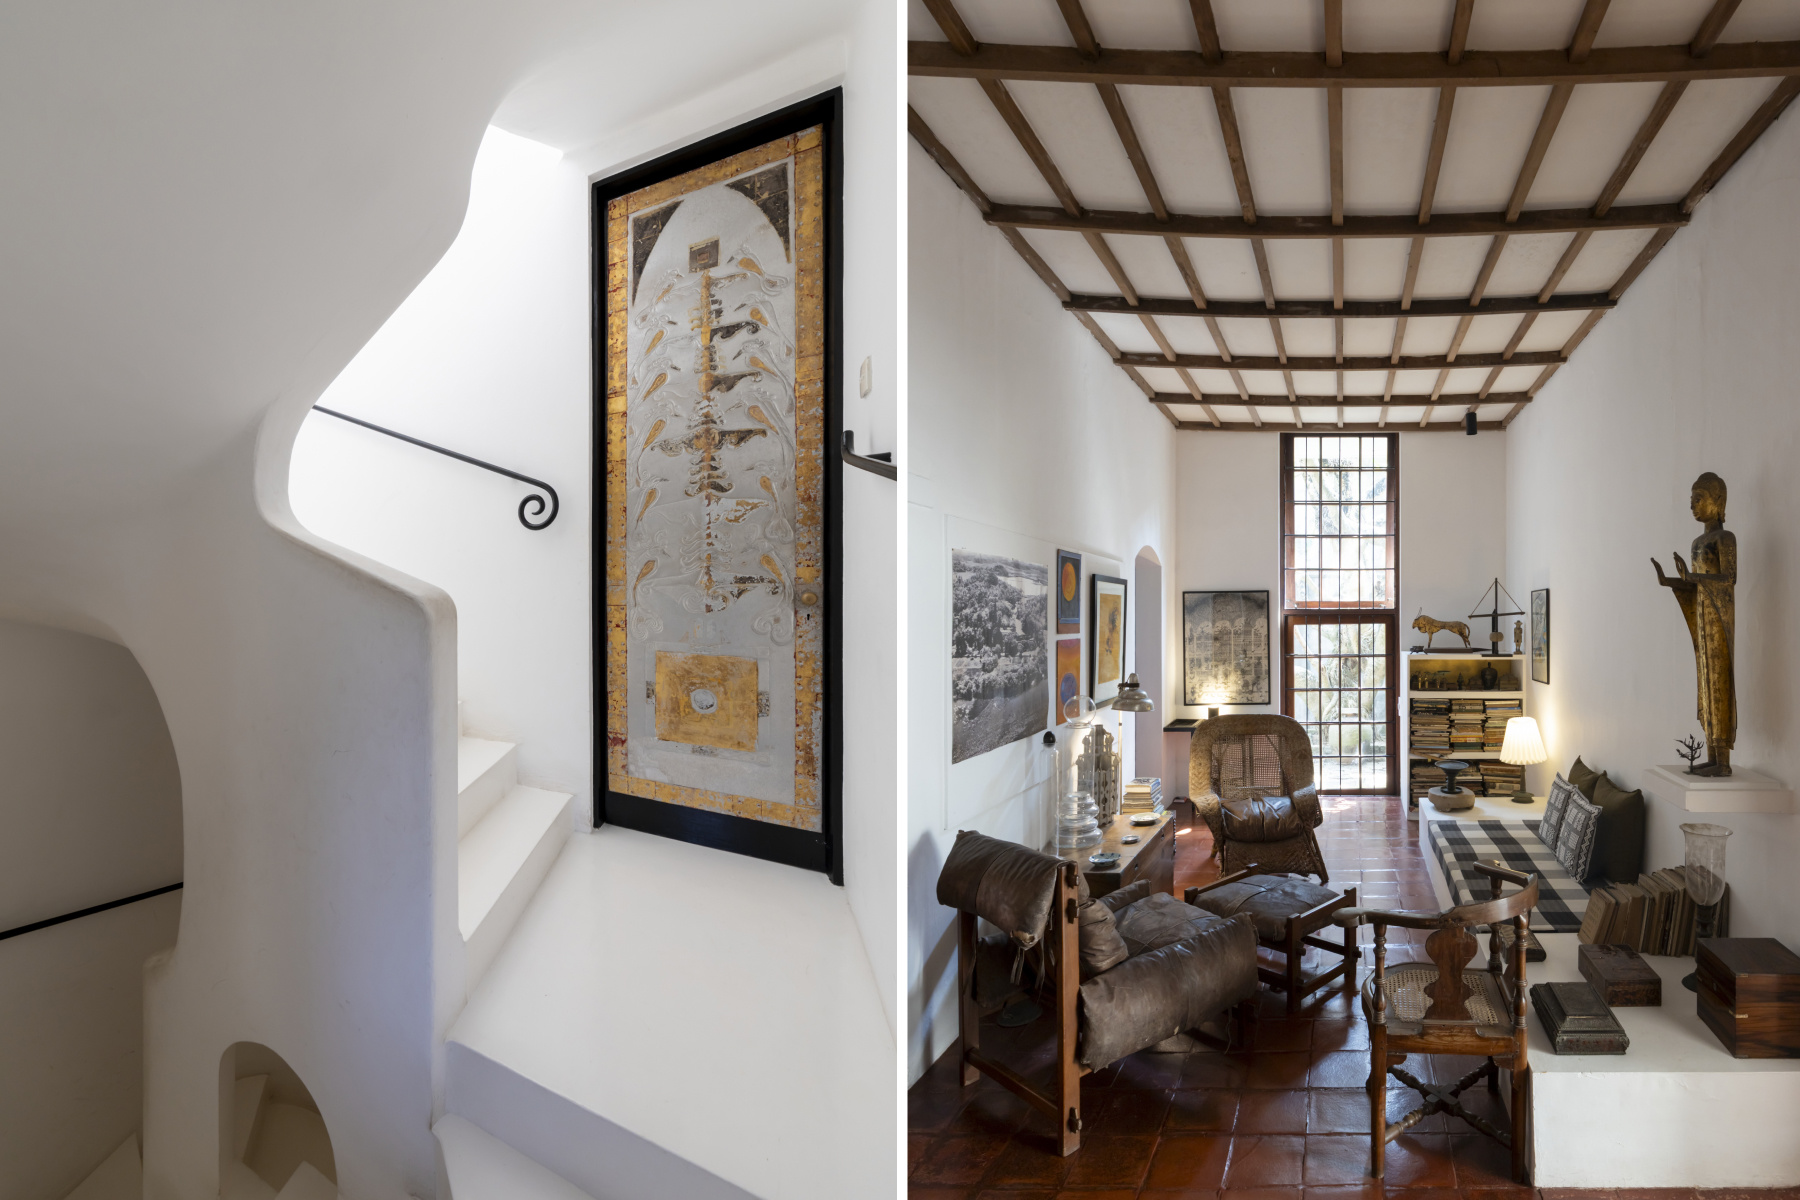
Born in 1919 in what was then Ceylon into a Burgher family – the term used on the island for the community of mixed European and local descent – Bawa came to architecture relatively late. He studied law at Cambridge, travelled, for a time dreamed of settling in Italy, and only later returned to England to train at London’s Architectural Association, graduating in 1957. Back in a newly independent Sri Lanka, he gradually began to move away from Western models, developing a language in which local materials, traditional craftsmanship and modernity coexist without hierarchy. But to describe him simply as the father of Tropical Modernism risks telling only part of the story. In Bawa’s work, Modernism relinquishes its claim to be a universal language that can be applied anywhere and allows itself to be shaped by place: by climate, vegetation and the contours of the land, but also by material culture and memory. The building does not dominate its surroundings, but grows out of a relationship with them. It is this more complex reading that the retrospective seeks to convey, broadening the perspective to encompass both the environmental dimension of his work and its political and social context.
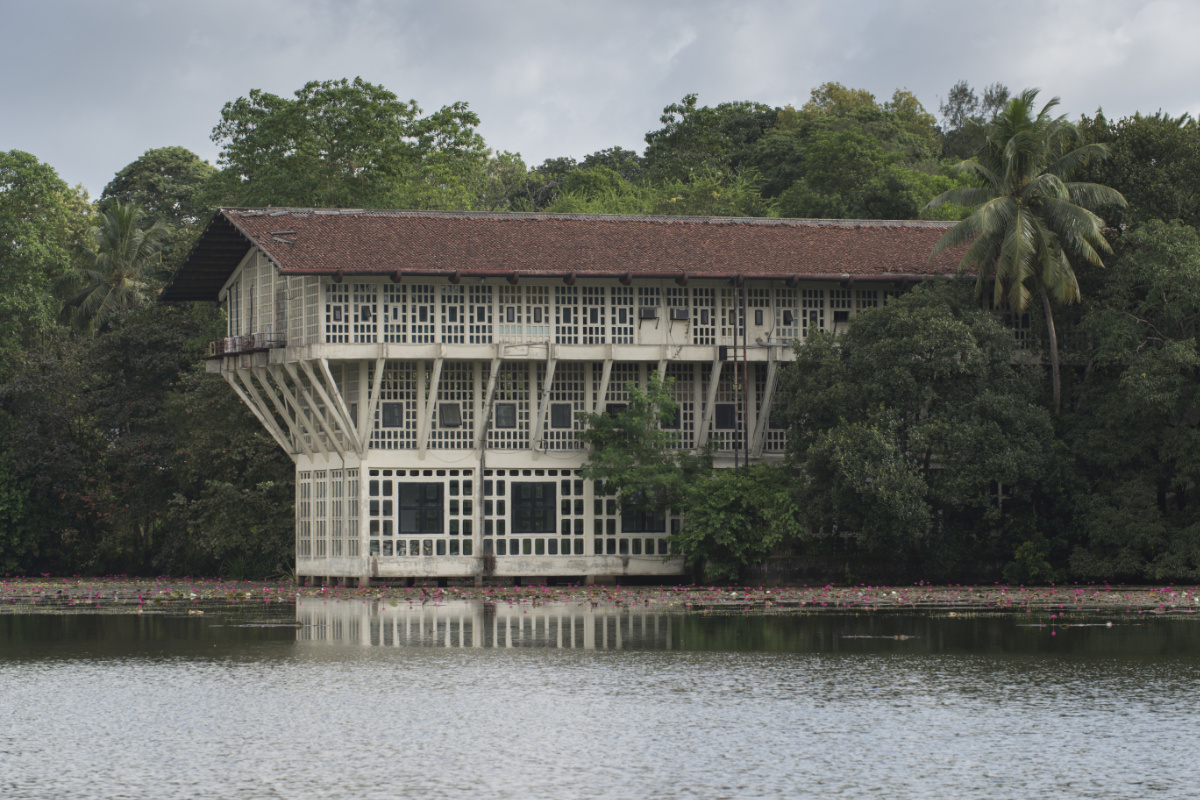
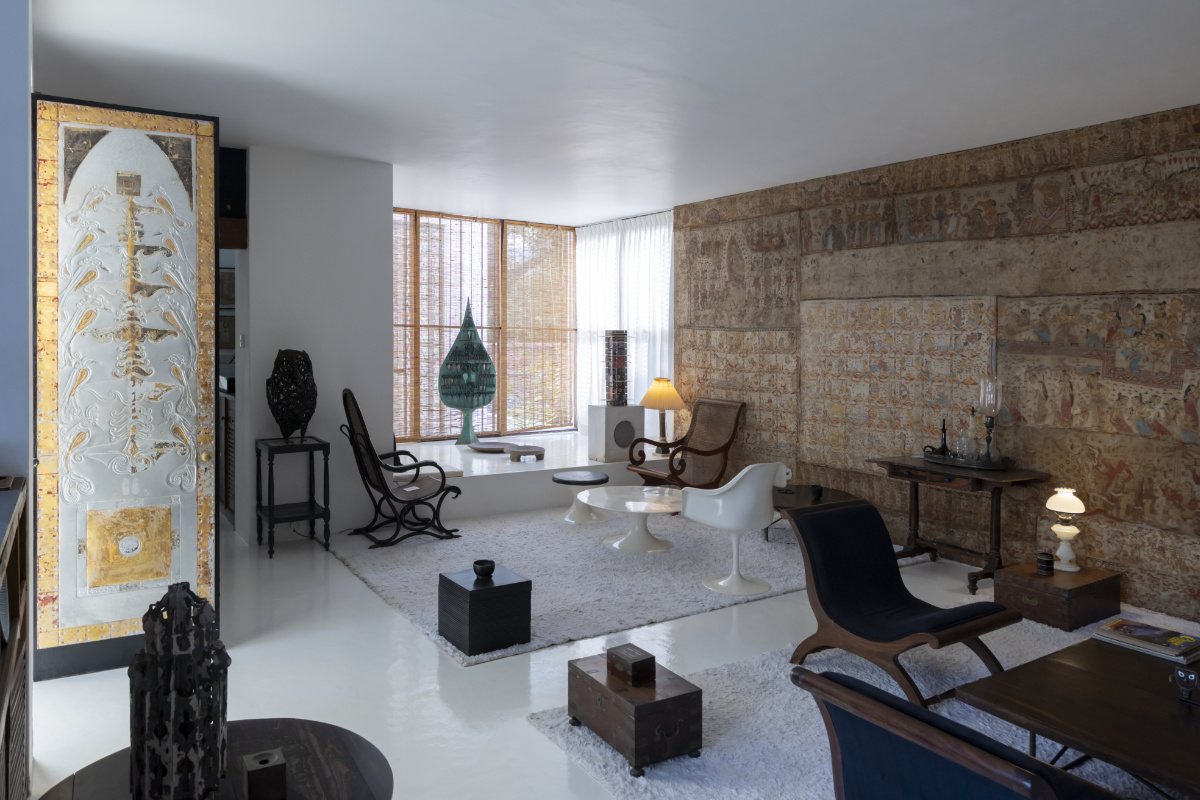
It is no surprise that the exhibition begins with Bawa’s two most personal places: Number 11, his Colombo home, built and transformed between 1958 and 1969, and Lunuganga, the estate near Bentota that he worked on, through continual additions and revisions, from 1948 until his death. Rather than finished works, they were permanent laboratories in which to experiment with sequences, perspectives, transitions from shadow into light, and juxtapositions of modernist furniture, colonial pieces, art, craft and collected objects. It is an approach based on additions and discoveries that evokes serendipity – a word derived from Serendip, an ancient name for Sri Lanka – and the idea of unexpected discovery. A Barcelona Chair by Mies van der Rohe can therefore coexist with an antique piece of furniture, a local textile or a sculpture, while a modernist geometry encounters a reclaimed column. Rather than decorative eclecticism, it is a highly personal way of bringing different periods and languages together.
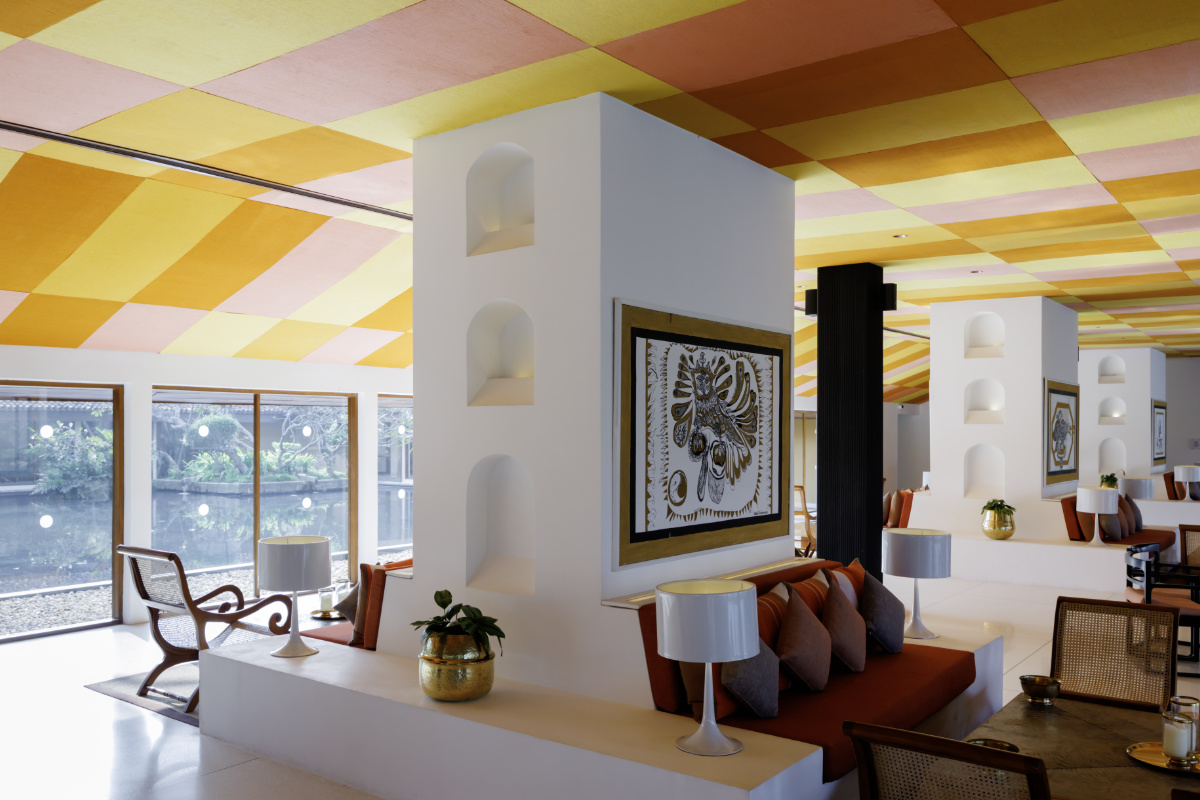
The same freedom can be found in Bawa’s way of working. One section of the exhibition explores the fundamental role of his collaborations with artists, designers and craftspeople, from Ena de Silva to Laki Senanayake and Barbara Sansoni. Batik, sculptures and textiles were not added to a project at the end as decoration, but contributed to the making of the space itself. Behind many of these works was also a network of workshops and social initiatives that provided training and employment while keeping local craft skills alive. The exhibition concludes with Bawa’s relationship with nature, a constant throughout his work. What emerges as strikingly contemporary is a body of work spanning five decades and more than two hundred projects, from houses and hotels to the Sri Lankan Parliament, which the Vitra Design Museum also reads as anticipating a more sustainable and responsible approach to architecture: one capable of building from what a place already has to offer.
Tag: Architecture Design Vitra Mostre
© Fuorisalone.it — All rights reserved. — Published on 22 September 2026
 Iscriviti alla nostra newsletter