The new arena designed by David Chipperfield Architects and Arup opens in Santa Giulia, a new vision of the contemporary venue, with an ambitious programme spanning concerts, sports and major international events
As part of its ongoing process of urban expansion, Milan is adding a new element to its cultural and entertainment infrastructure with the inauguration of the Unipol Dome in the Santa Giulia district. Designed by David Chipperfield Architects in collaboration with Arup, the 16,000-seat arena was conceived to host major international productions. The building has, in fact, already undergone its operational baptism by hosting the ice hockey competitions during the Milano Cortina 2026 Olympic and Paralympic Games, before officially opening its doors to music on 6 May with a live performance by Luciano Ligabue, ahead of an autumn season that will begin on 5 September with a show by Me Contro Te.
Going beyond the simple concept of an event venue, the Unipol Dome forms part of a broader urban transformation that has seen Milan invest in a network of spaces capable of engaging with an increasingly large and cosmopolitan audience. The decision to locate the structure in Santa Giulia reflects the intention not to insert it into an already consolidated urban fabric, but rather to make it part of one of the city’s most ambitious regeneration projects, bringing a major entertainment infrastructure into a district that is still very much taking shape. Inevitably, the scale of the building dominates the project: it extends across approximately 83,500 square metres and opens out towards the city through a 12,000-square-metre public square. Inside, meanwhile, the spatial flexibility allows the floor, stands and skyboxes to be reconfigured according to the different production requirements of major European arenas.
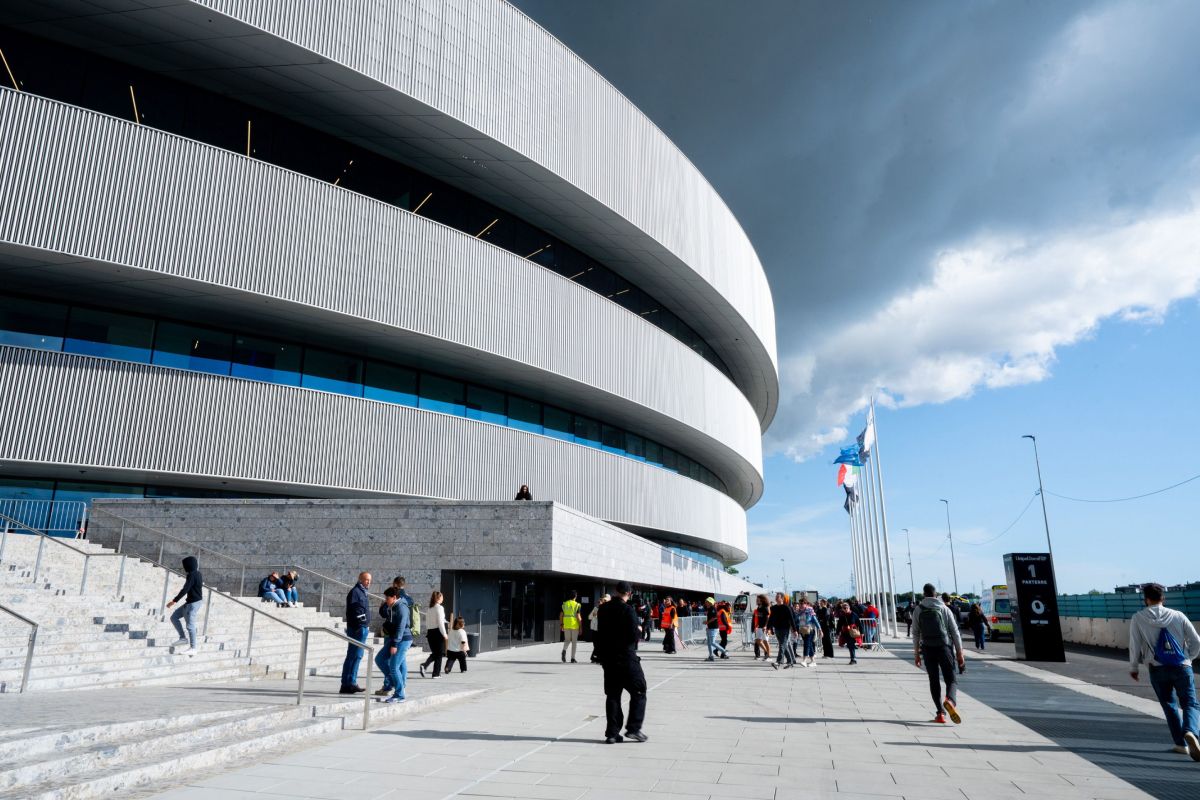
Giving the project its distinctive visual impact, the design by Chipperfield and Arup reinterprets the model of the Roman amphitheatre through a contemporary architectural language. An elliptical form is defined by three concentric rings of increasing height, rising from a base podium that plays a crucial architectural role in mediating between the volumes of the arena and the surrounding public space. This configuration is not merely the result of an aesthetic pursuit, but also serves as a functional device for organising visitor flows and giving the building a clear and immediately legible urban presence.
Further strengthening the relationship with its surroundings is the technological dimension of the façade, where the three outer rings are equipped with an LED system comprising approximately 2.4 million light-emitting elements, creating an overall multimedia surface of more than 7,200 square metres. The designers developed bespoke modules capable of following the curvature of the structure, transforming the façade into a surface that can continuously change its appearance and make the arena visible from a considerable distance, introducing a dynamic dimension to the relationship between the building and the city. Bringing an architectural project of this scale into the transformation of Santa Giulia necessarily means addressing its impact on the surrounding area and the need for a proportionate transport system. This is currently supported by the existing underground and surface public transport network, but is expected to evolve with future connections towards Rogoredo. The success of such a venue will therefore also depend on the district’s ability to absorb and accommodate the large flows of people generated by events. Sustainability is approached from the same perspective, through the installation of a 1 MW photovoltaic roof and a multifunctional spatial concept designed to prevent an infrastructure of this scale from being tied to a single use, allowing it instead to maintain a programme distributed throughout the year.
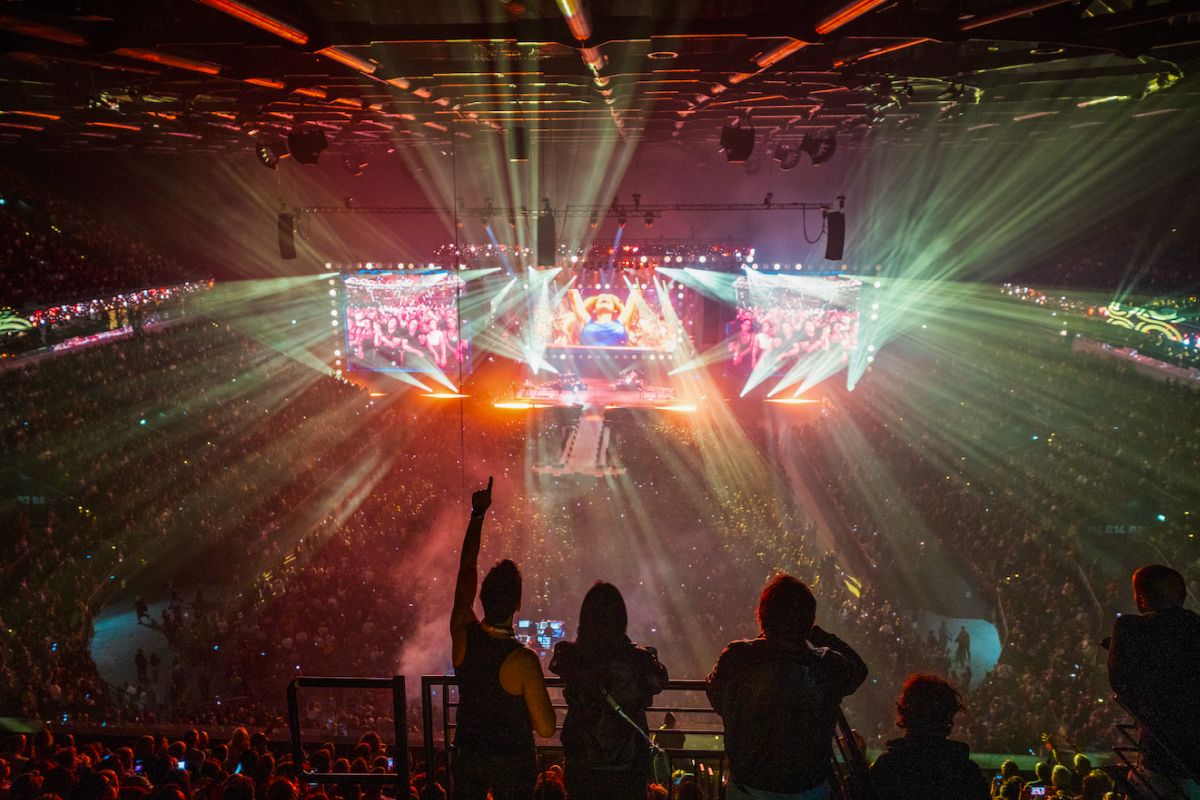
With the winter sporting events now behind it, the new arena is preparing to put its versatility to the test through a particularly varied autumn programme, alternating family-oriented productions such as the Me Contro Te show with major Italian and international music acts. Giorgia, Luciano Ligabue, Bob Dylan, Pitbull, Muse and Bryan Adams are among the protagonists scheduled for the coming months. The programme thus contributes to progressively expanding the geography of Milan’s entertainment landscape towards an area of the city that is still developing its own identity, while testing the building’s ability to function as an active piece of infrastructure beyond major international events.
Set within an urban ecosystem already rich in spaces dedicated to entertainment, the real challenge for the Unipol Dome in the years ahead will not simply be to become another stop on the major international touring circuit, but to build a lasting relationship with both the city and the district that hosts it. For a structure of this scale, this is by no means a given. The success of a venue depends not only on the quality of its architecture, technology or audience capacity, but also on its ability to become part of the city’s everyday geography and, over time, an integral component of its cultural and urban system.
Tag: Milan Architecture musica News
© Fuorisalone.it — All rights reserved. — Published on 03 September 2026
 Iscriviti alla nostra newsletter